Elsie Gardens · 7508–7514 Elsie Avenue · Sacramento, CA 95828
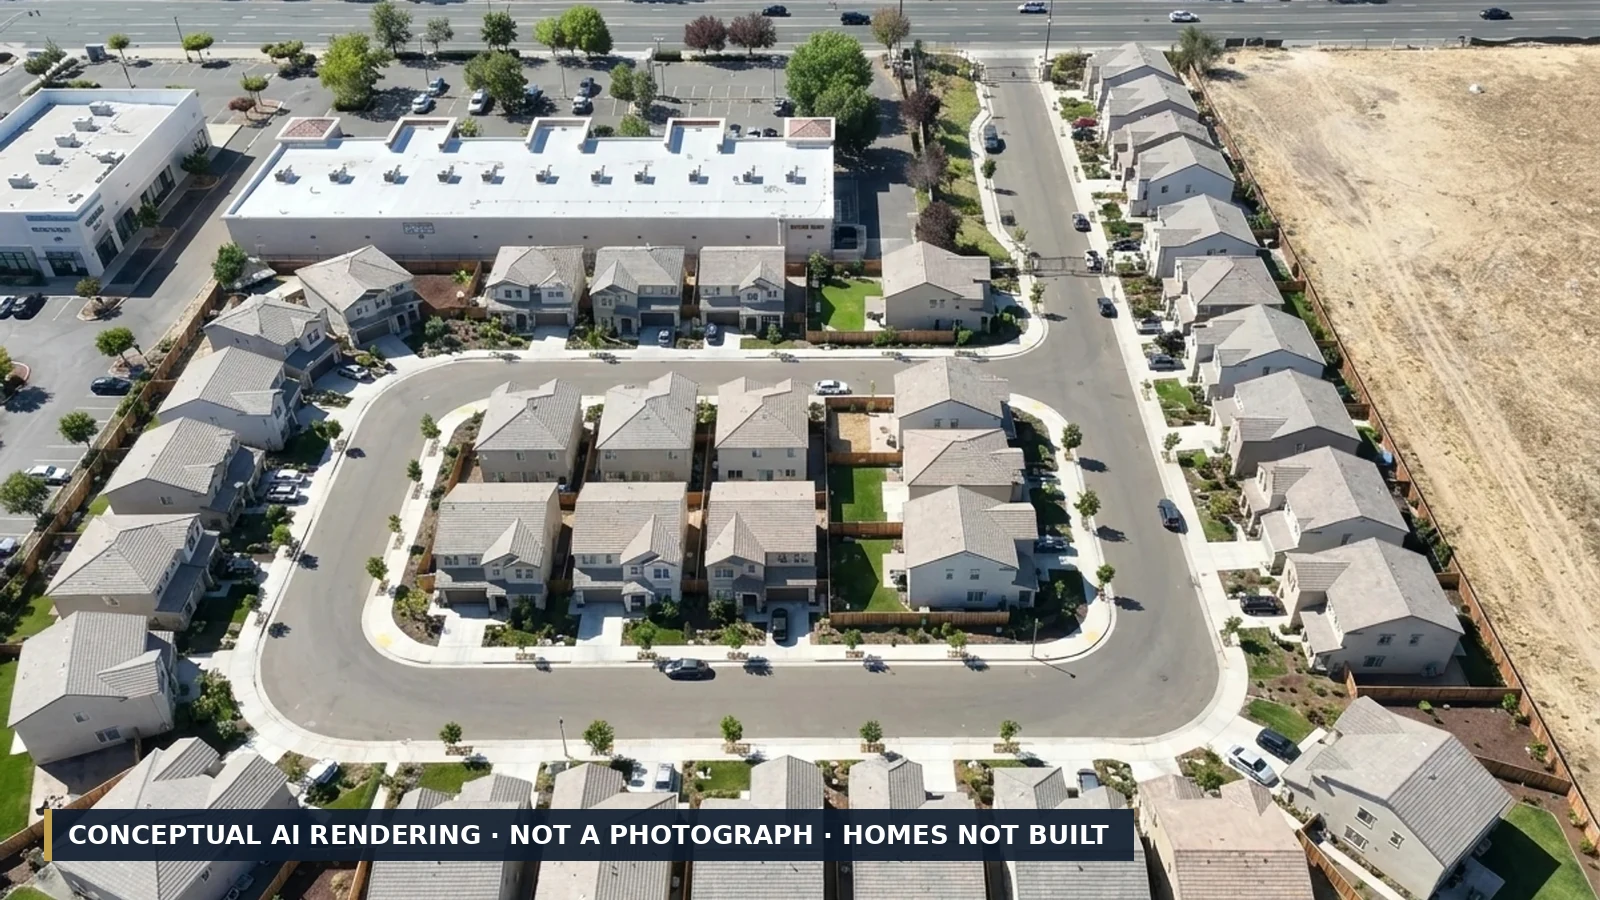
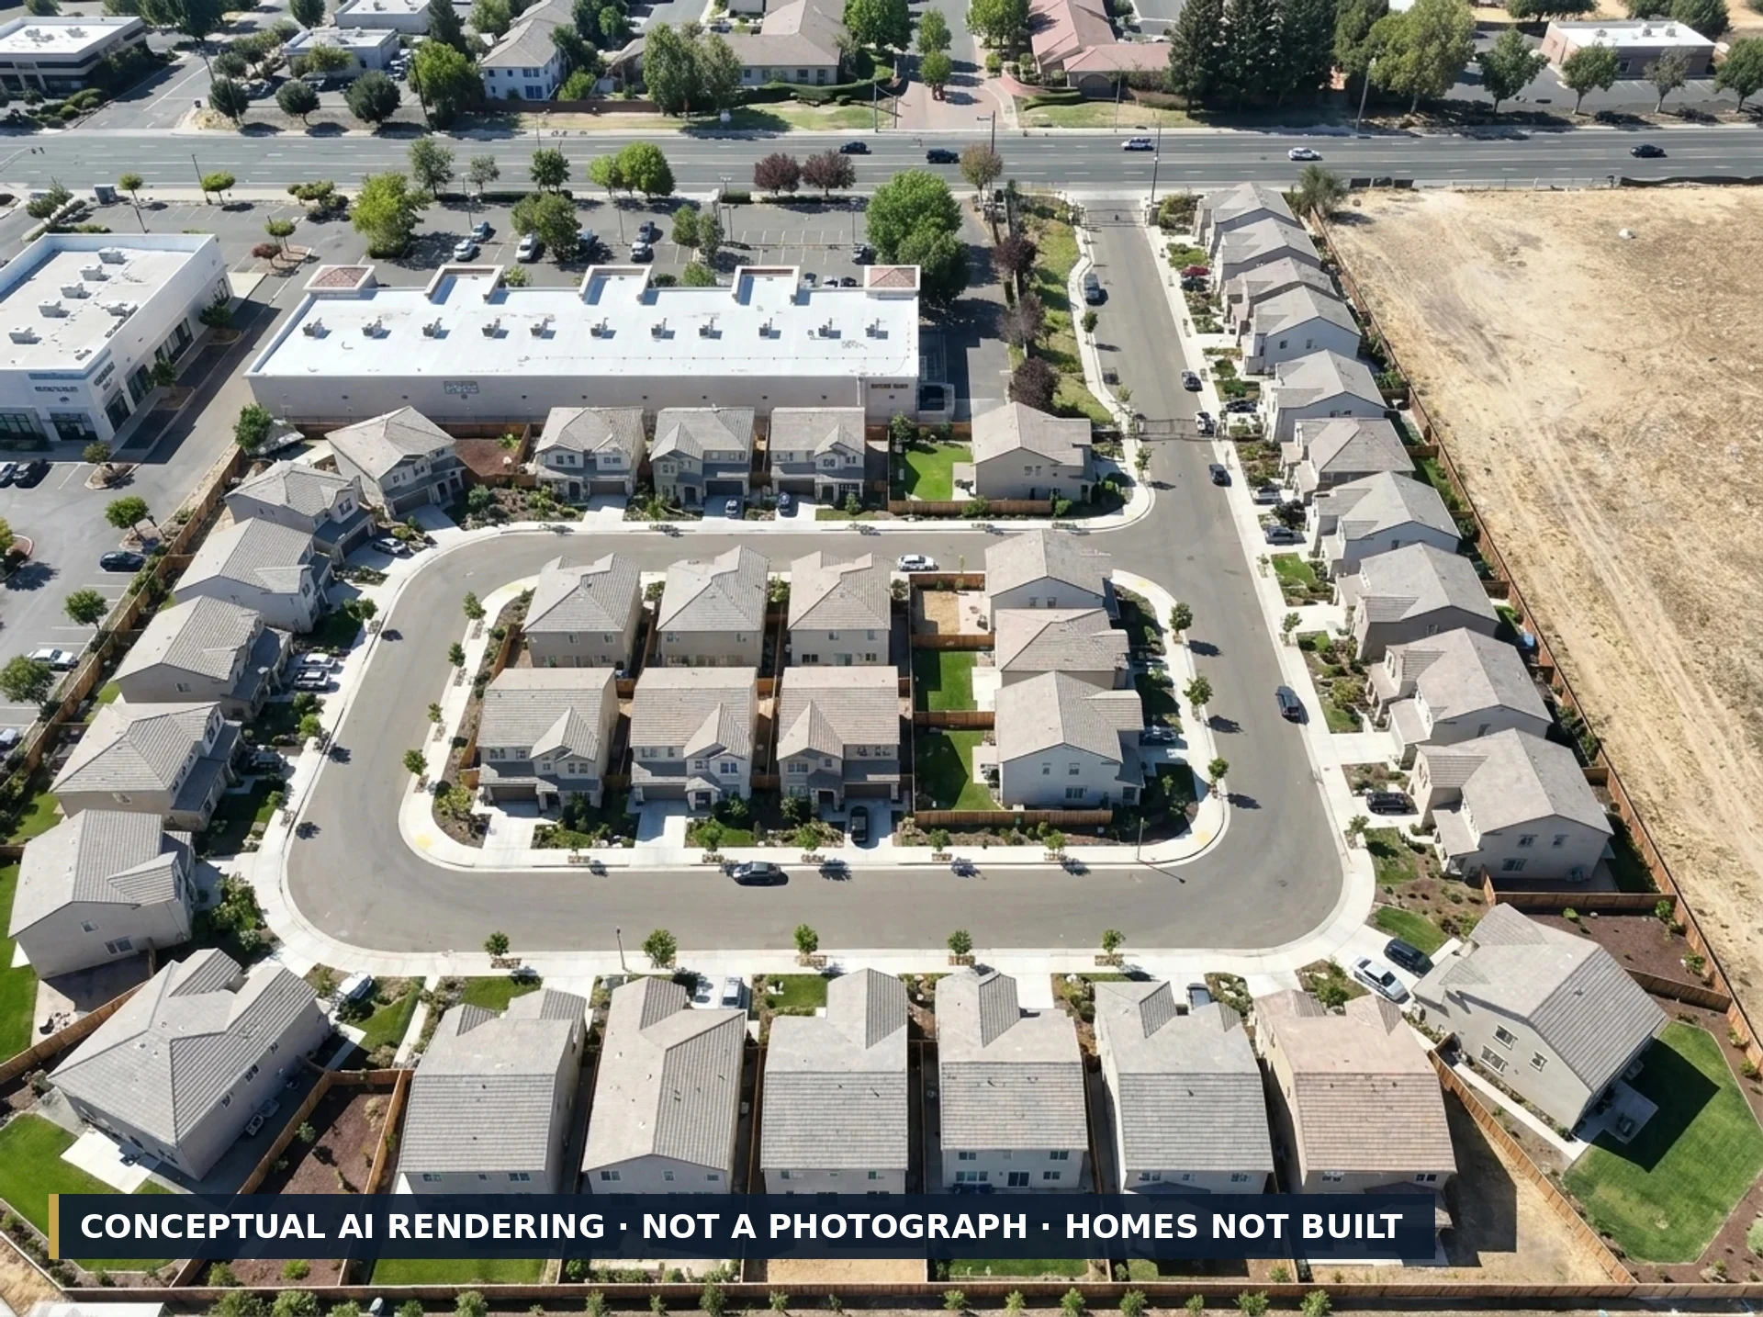
The image above is a conceptual AI rendering created to illustrate the approved 30-lot layout. No homes have been built. The property is currently vacant land, shown as it is today in the photography below.
The Offering
Elsie Gardens is a 30-lot residential subdivision on three contiguous parcels totalling 4.42± acres per Assessor records in unincorporated Sacramento County, roughly 200 feet east of Stockton Boulevard. All three parcels are zoned RD-7 single-family residential — no rezone is required to build the plan. The site is generally level, cleared, and served by wet and dry utilities at the frontage.
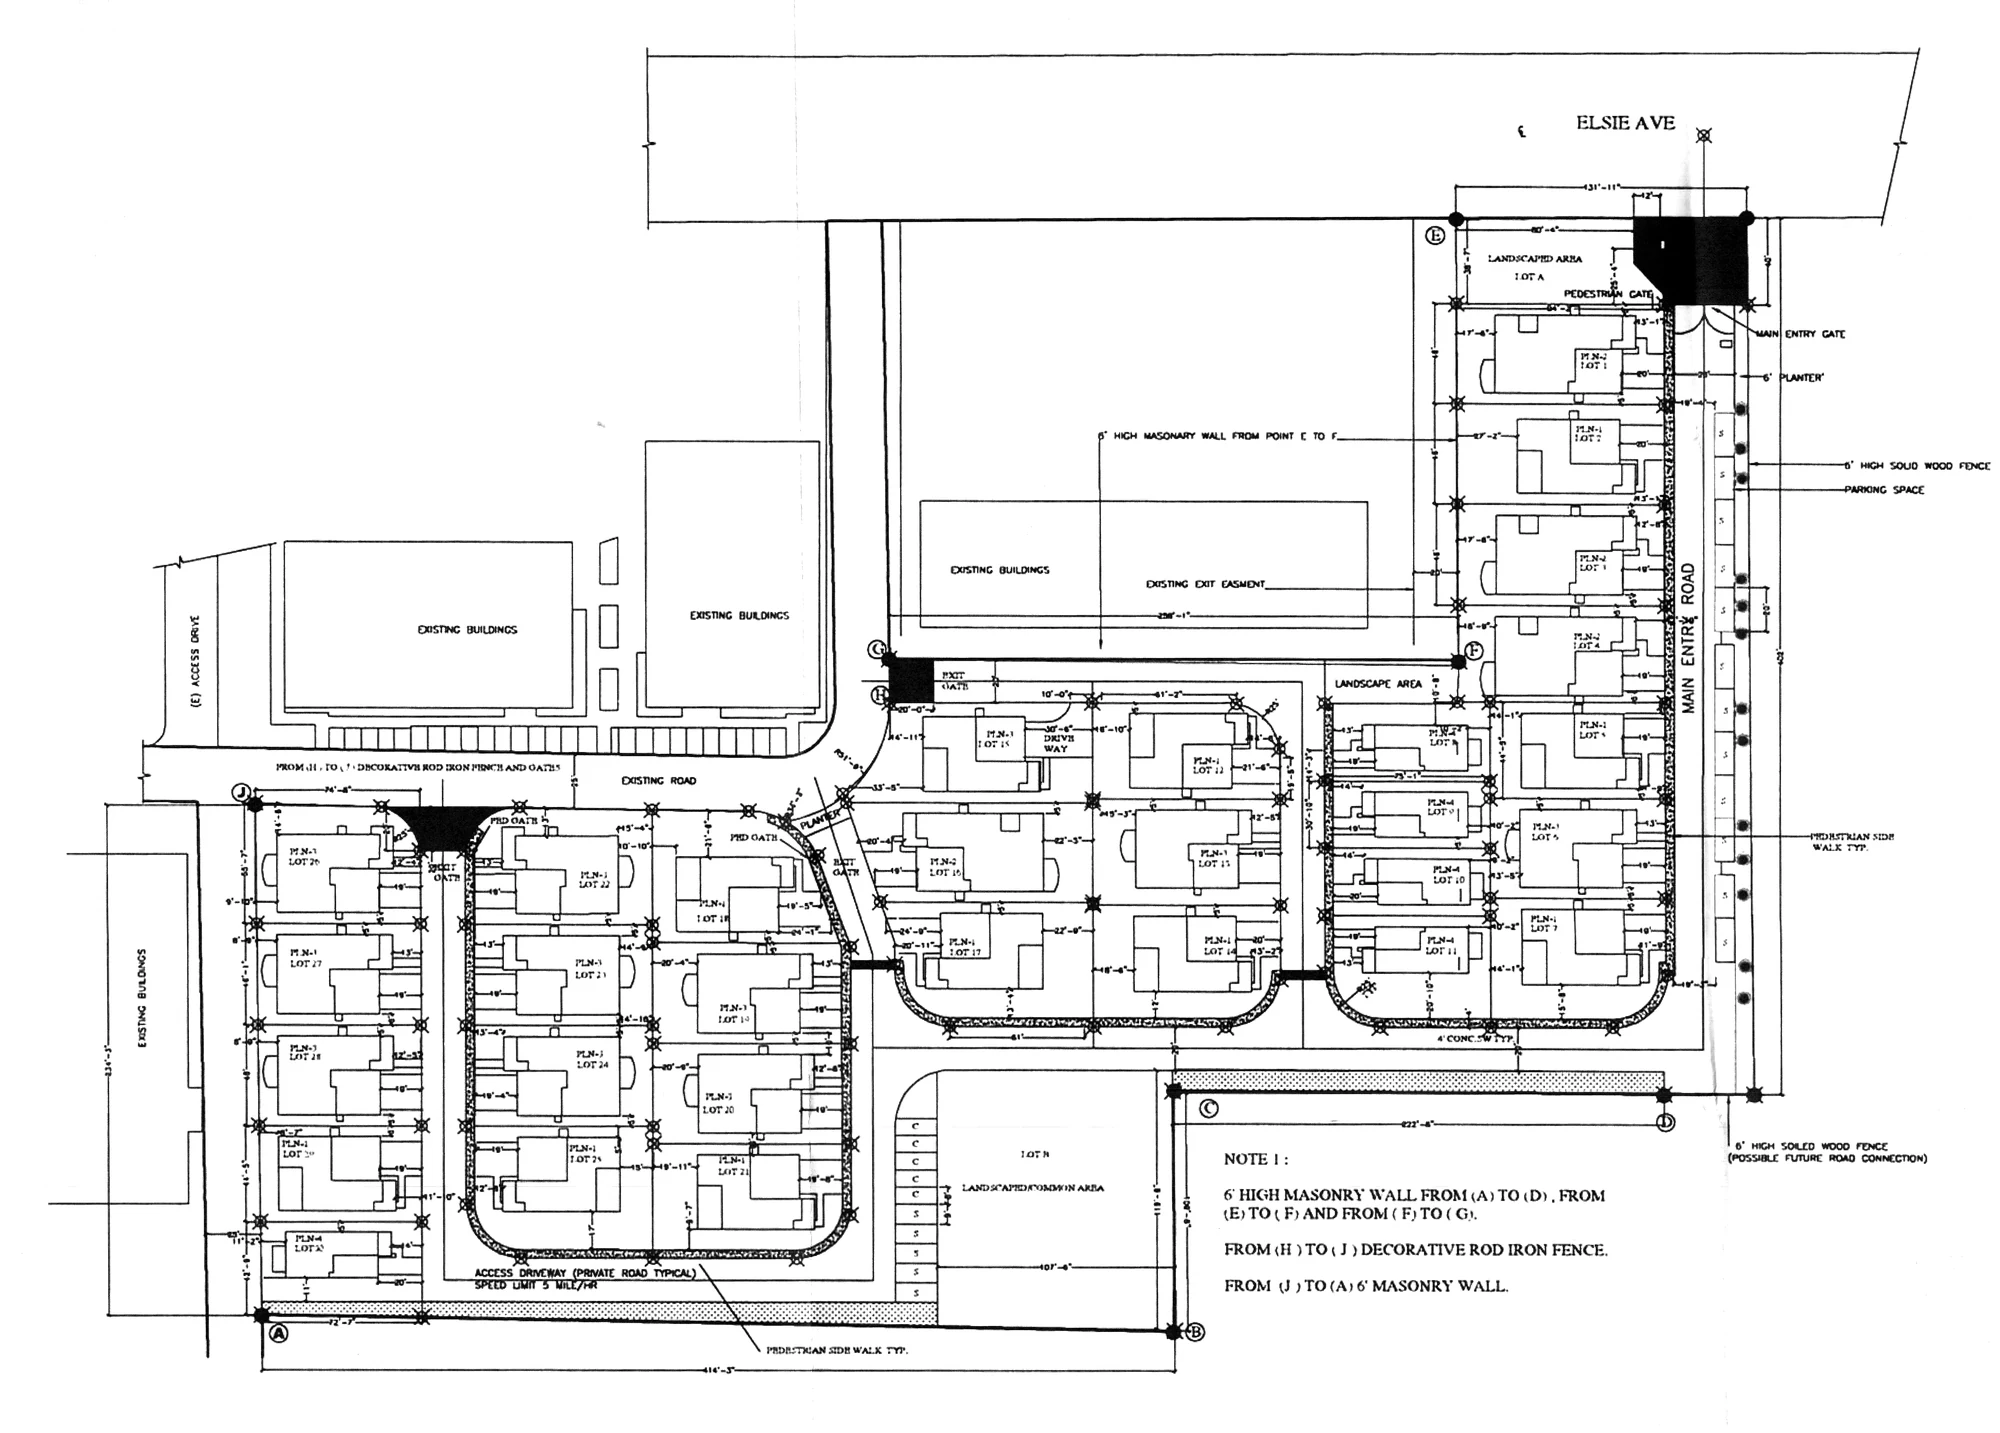
An approved tentative subdivision map carries the 30-lot layout, supported by a Special Development Permit and Design Review approved concurrently in January 2022. The County-approved site plan — Exhibit A, Sheet A-0 — is signed by the Clerk of the Board and dated 25 January 2022. A preliminary civil improvement set prepared by Area West Engineers covers grading, private streets, sanitary sewer, water and fire service, storm drainage with bioretention, street lighting and the masonry perimeter wall; that set remains in County review and is not approved for construction.
Property Facts
Why It Trades
RD-7 single-family across all three parcels. No rezone is required, and the density is consistent with the approved map.
An approved 30-lot tentative subdivision map, with an extension of time currently in review at the County.
Preliminary civil set in County review — a block of pre-development time and cost already spent by the seller.
Sewer, water, electric and telecom are in Elsie Avenue. All-electric project — natural gas infrastructure is prohibited.
Generally level and scraped, with the preliminary grading plan drawn toward a near-balanced earthwork condition.
Thirty lots suits a regional builder looking for a clean infill project without master-plan overhead.
Property Images
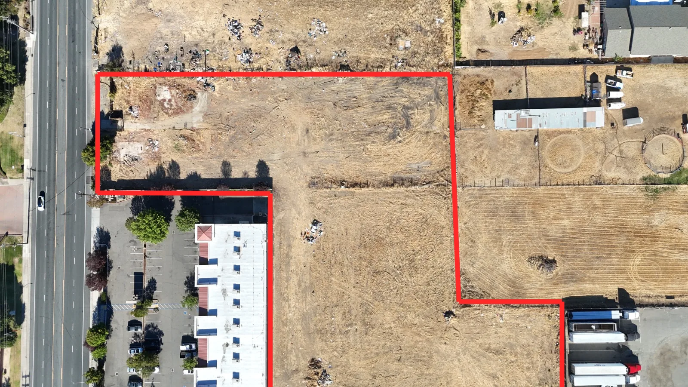
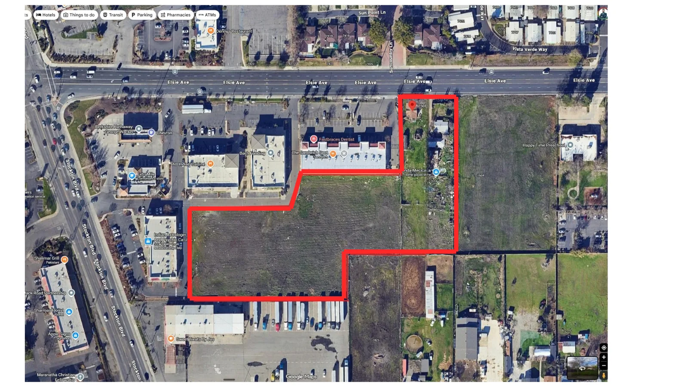
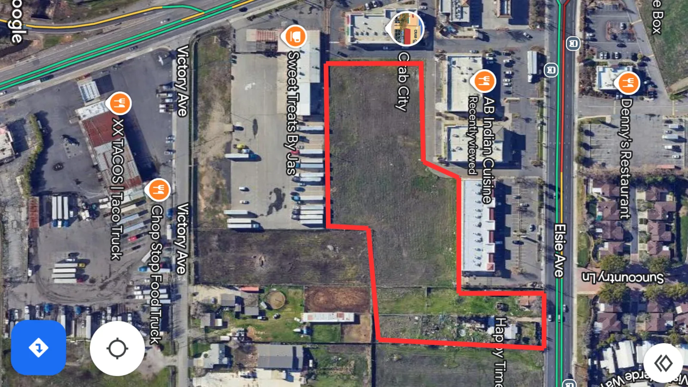
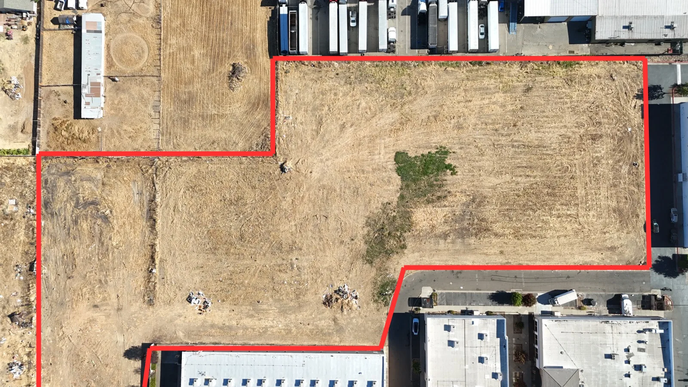
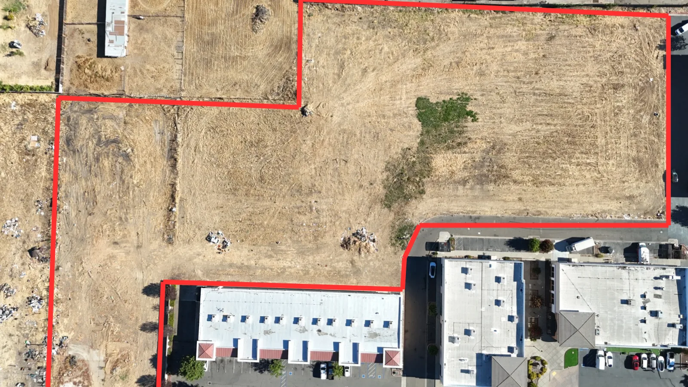
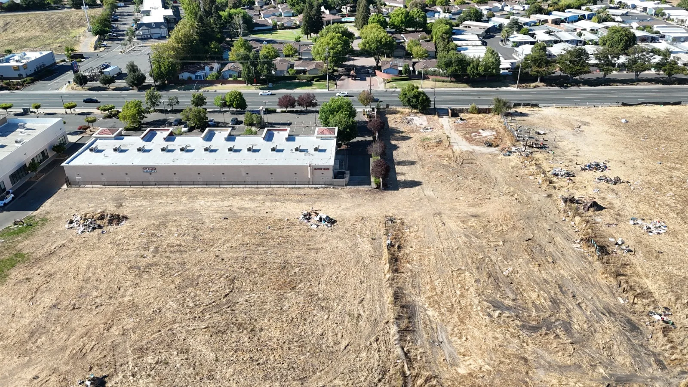
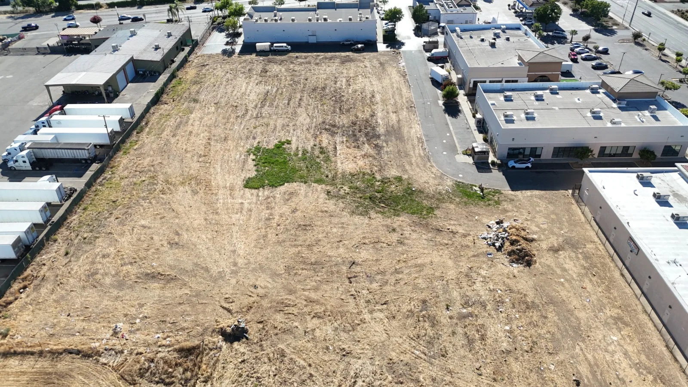
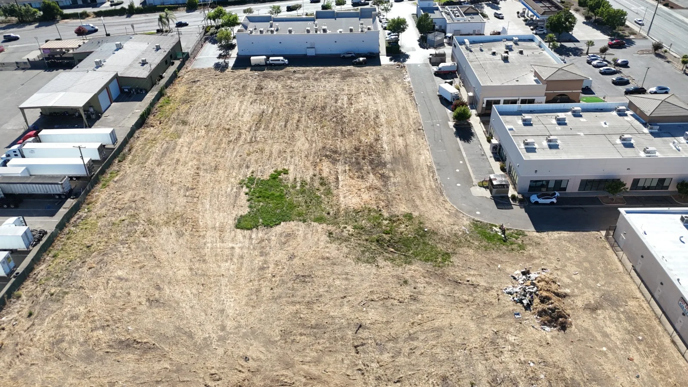
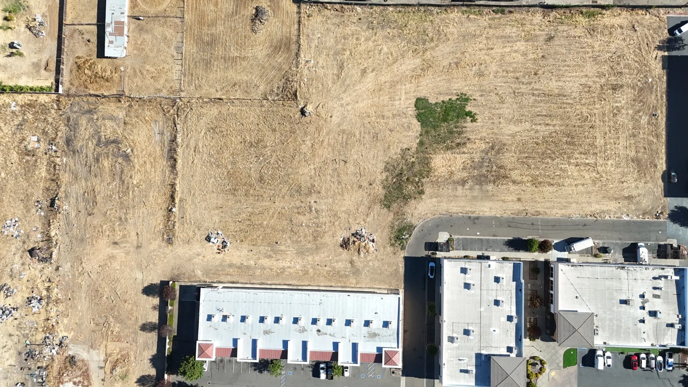
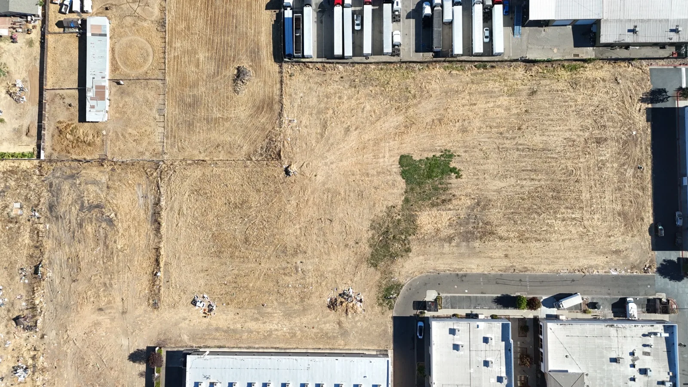
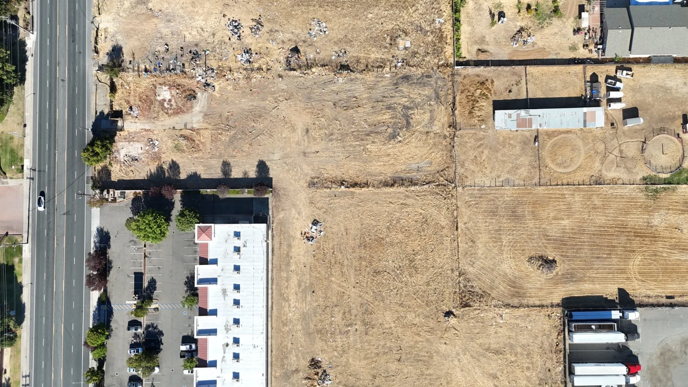
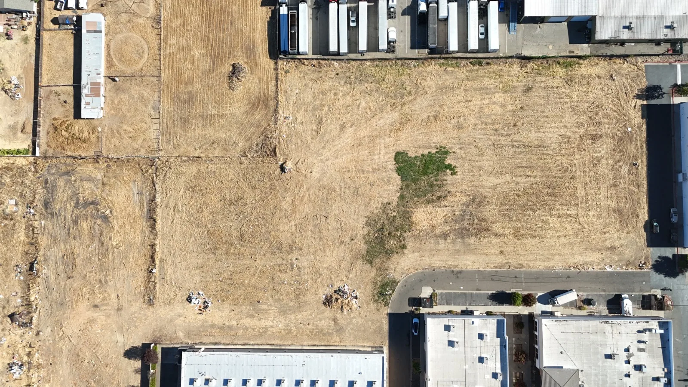
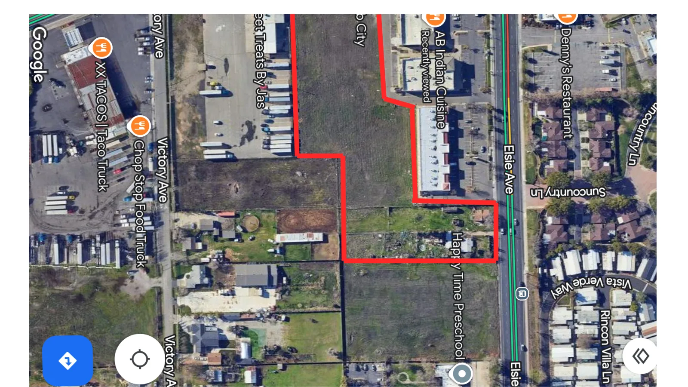
The first image is a conceptual rendering of the approved layout. Every image after it is unedited drone photography of the site as it stands today — the 4.42± acre assemblage across three contiguous APNs, the Elsie Avenue frontage, the adjoining Stockton Boulevard retail, and the boundaries on all four sides.
◆ Conceptual AI rendering · homes not built
Full site · parcel boundary — current condition
Eastern portion
Southern portion
Elsie Ave at Stockton Blvd
Retail frontage
Full site aerial
Northern boundary
Southern boundary
Looking toward Stockton Blvd
Adjoining commercial context
Elsie Ave frontage · residential north
Northern boundary detail
Surrounding services & schools
Parcel boundaries shown on aerial photography are approximate illustrations only and are not a survey. The lead image is an AI-generated conceptual rendering produced by The Saini Realty to illustrate the approved lot layout; it is not a photograph, no homes have been constructed, and it is not an architectural or elevation approval. Drone photography was captured on site and has not been retouched.
The Layout
This is the plan the Board of Supervisors approved on 25 January 2022 — Exhibit A, Sheet A-0 under PLNP2016-00356. Thirty numbered lots front private drives running south from a single gated entry on Elsie Avenue, with a landscaped lot at the entry and the common area on the southern boundary.
Tap to enlarge · Exhibit A, Sheet A-0, approved by the Sacramento County Board of Supervisors 25 January 2022 under PLNP2016-00356. The stamped and signed sheet is in the data room. Lot dimensions are controlled by the tentative map and its conditions of approval — request both.
Per the Approved Plan
Boundary & Section
Characteristics
Surrounding Uses
Entitlement
Zoning is confirmed and the 30-lot tentative map, Special Development Permit and Design Review were approved by the Board of Supervisors in January 2022. An Extension of Time is pending. A buyer is acquiring entitlement and engineering, subject to that extension.
Approval Tracking
Source. Zoning, NPA location, tentative map status, extension of time, substantial compliance revisions and building permit status per Sacramento County Planning & Environmental Review, written response dated 30 July 2026. County correspondence is preliminary and general; an official determination follows formal application or a pre-application meeting. Improvement plan status, SWPPP/WDID, NPA development standards and the 30-lot count are drawn from consultant documents and the published ordinance and have not been confirmed by the County.
Requiring Separate Submittal
Buyer Cost Items — To Be Determined
Grading & Earthwork
The preliminary grading plan sets thirty pads across a generally level site, with cuts and fills stripped and re-spread toward a near-balanced condition. Perimeter walls, private drainage and the Elsie Avenue driveway are drawn to County standard details.
Earthwork & Pads
Walls & Frontage
Storm Drainage
Infrastructure
Stormwater
The post-construction plan achieves 100.9 LID points against the County's Stormwater Quality Design Manual through preserved trees, interceptor trees, and amended soil and mulch beds. All lots use disconnected roof downspouts to vegetated strips.
Maintenance
Interior streets, private drainage and bioretention basins are privately maintained in perpetuity. An HOA or comparable entity will be required.
Location
The site sits roughly 200 feet east of Stockton Boulevard, a principal north–south arterial carrying retail, grocery, medical office and regional transit. Highway 99 is a short drive west, connecting north to downtown Sacramento and south to Elk Grove. Immediate frontage is established neighbourhood retail and service commercial, with single-family housing directly north across Elsie Avenue.
Distances are approximate straight-line measurements and should be independently verified. School district assignment to be confirmed.
Due Diligence
Documents
Consultant Team
Offer Process
Exclusively Marketed By · DRE# 02165868
A results-driven agency serving the Sacramento region, specializing in listing, marketing and delivering maximum value for every seller. Harp Saini represents buyers and sellers across Sacramento, Elk Grove, Roseville, Antelope, Turlock and the surrounding Central Valley, under HomeSmart PV & Associates.
Office 916-888-9877 · Cell 669-254-6129
Email harp@thesainirealty.com
Reviews
"We had a great experience working with Harparteek. He was professional, knowledgeable, and very responsive throughout the entire home-buying process. He made everything smooth and stress-free, and always had our best interests in mind. We would recommend him to anyone."
"If you want your dream to come true and you truly need an expert and advisor at the same time, contact Harparteek Saini. This guy knows how to achieve complete satisfaction and happiness for his clients. Such a kind-hearted, honest and dedicated soul."
"They got us 11 offers and most exceeded our expectations. Harp knew exactly how to position our home and the results speak for themselves. We could not have asked for a better experience."
How We Work
We would rather lose a deal than win one on a half-truth. On this listing that means the prior map expiration, the pending extension, the overlay records conflict and the unconfirmed plan status are all printed on the page — not saved for the disclosure packet. And it means telling you plainly which images are photographs and which are renderings.
What we know, we tell you. What we do not know, we label as unconfirmed and point you to the agency that can confirm it. No pressure, no polish over problems.
The entitlement facts here trace to a written Sacramento County response dated 30 July 2026 and to the consultant plan set. Where a figure comes from a consultant rather than the County, we say so.
We use AI and modern visualization to render approved layouts, build listing sites, and reach the right buyers faster. Any AI-generated image on our listings is labelled on the image itself — never passed off as a photograph.
We hand you the documents and encourage independent verification with the County, your engineer and your title officer. A buyer who checks our work is a buyer we want.
The Saini Realty Standard
Every listing gets professional media, paid campaigns, a dedicated property site, and direct circulation to the buyers most likely to transact.
HDR photography, cinematic video, drone and a Matterport 3D tour on every listing.
Targeted social and search advertising with retargeting, placing the property in front of active buyers and builders.
Personal circulation to regional builders, developers and land investors alongside MLS, CoStar and Crexi syndication.
Next Step
The full package — the approved site plan and tentative map, preliminary civil improvement plans, wall structural details, aerial photography, and the geotechnical report and landscape plans on request — is released on execution of a confidentiality agreement. Tell us who you are and we'll send it the same day.
Site access is by appointment only. Offers in writing with proof of funds or lender commitment.
📞 +1 (669) 254-6129Keep Exploring
Browse our full collection of hand-selected Sacramento-region listings, run mortgage and affordability calculators, and see how we market every property we touch.
Visit TheSainiRealty.com →
Seen on social
See the work before you call
Real walkthroughs and market updates from our own channels — not stock footage, not AI. Tap any card to watch it here; nothing loads until you do.
More on Instagram, TikTok and YouTube — @panjabirealestate.
What clients say
★★★★★
Hear it from a client in her own words, not ours.
Client review · The Saini Realty · Harp Saini, DRE# 02165868
Watch the full review ↗